Bainbridge · Bremerton · Port Orchard · Poulsbo · Silverdale · Kingston
ADU plans, site plans and construction in Kitsap County
Pick a plan, get the site plan and permit, and get it built, with one local team. Kitsap's six pre-approved ADU plans are free, and we never charge for them. We handle everything around them.
Questions? Call Ian at 206.226.1988.
6County pre-approved plans
480–1,000Square feet
$0Plan cost in urban areas
How it works
Three steps, one team
- You + usPick the plan
A free county pre-approved plan where your lot qualifies, or a licensed plan from another architect. We check your parcel first, at no charge.
- Laughlin DevelopmentSite plan & permit
We draw the site plan to your jurisdiction's checklist, submit the permit, and answer the reviewer's comments.
- JKM ConstructionBuild
A line-item, fixed-price contract after a site visit, then construction through final inspection.
Why us
Local, licensed, and in it from parcel to keys
Licensed WA general contractorJKM Construction LLC builds every project.
Building since 2019Residential and commercial work on the Kitsap Peninsula.
Local entitlement experienceLaughlin Development handles land use and permits with Kitsap cities and the county.
One point of contactIan Laughlin runs both companies, so the site plan and the build stay in step.
Step 2 · Choose a plan
Kitsap's pre-approved ADU plans
The county's pre-approved plans cost nothing to use in eligible areas. You can pick finishes, colors and roof style, but not structural changes. Need a different layout? Ask us about licensed plans from other architects.
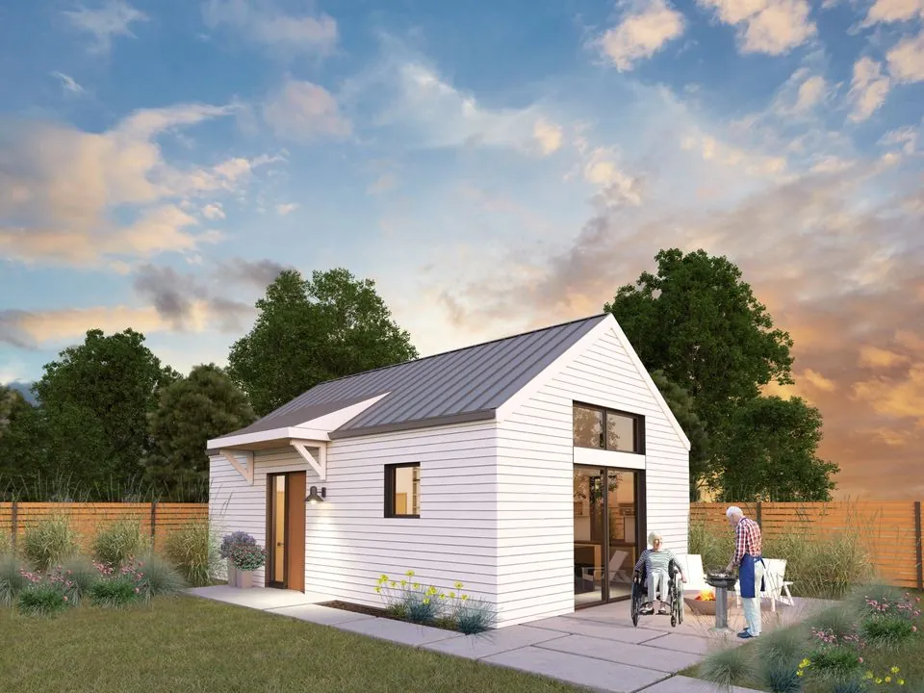
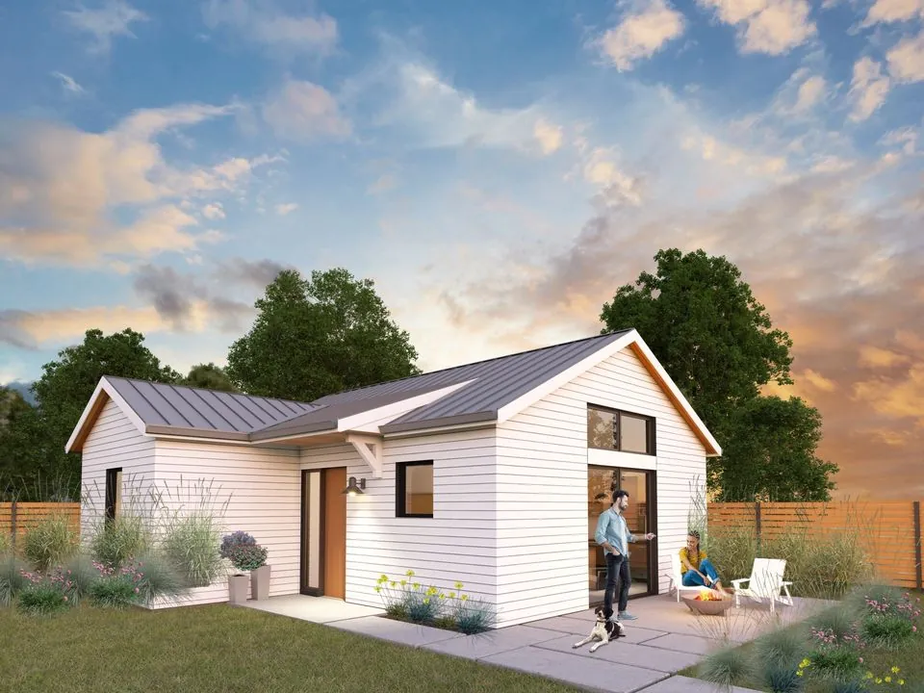
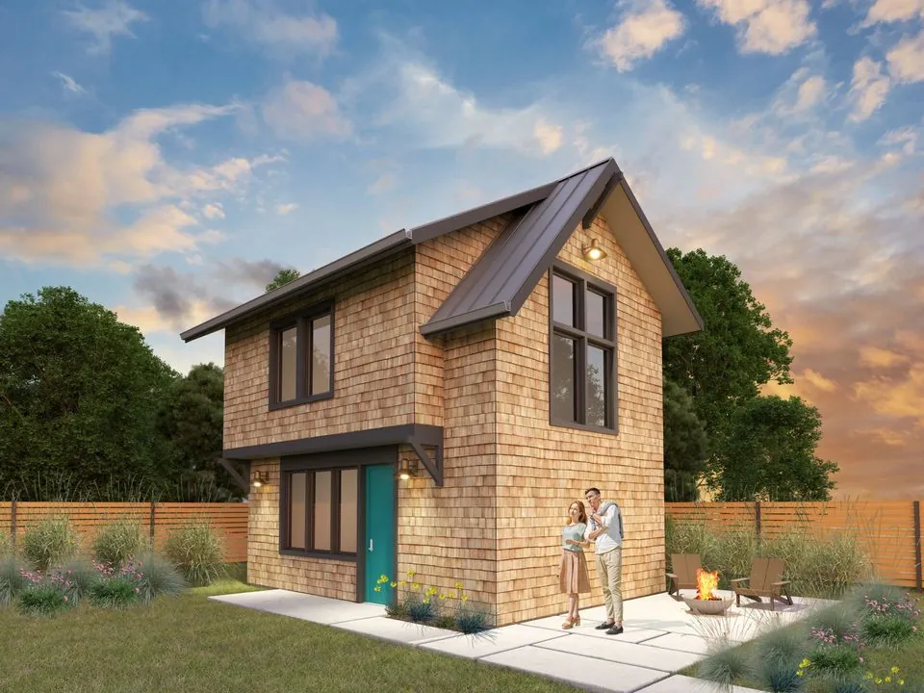
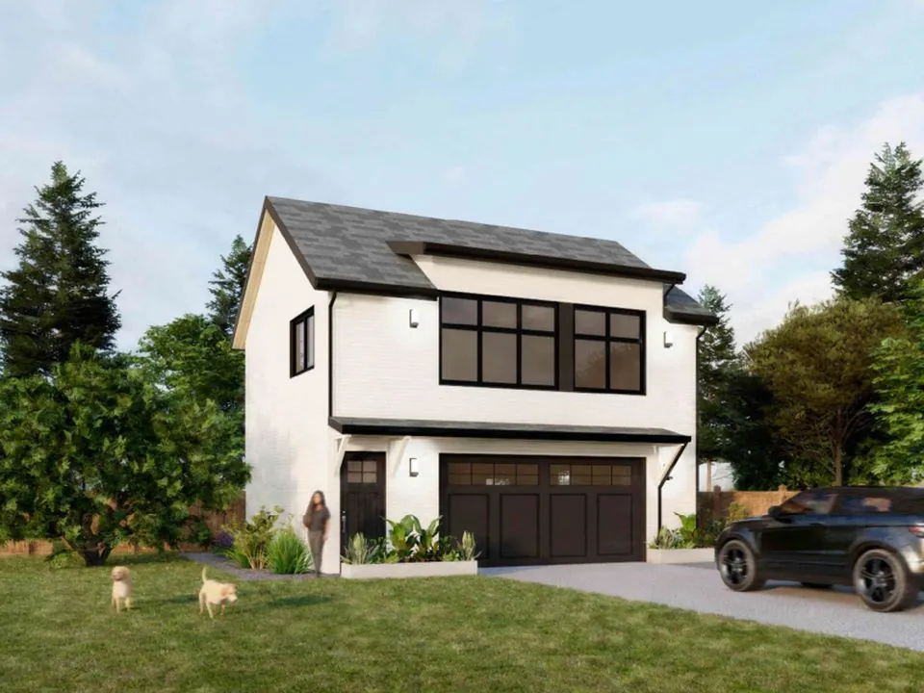
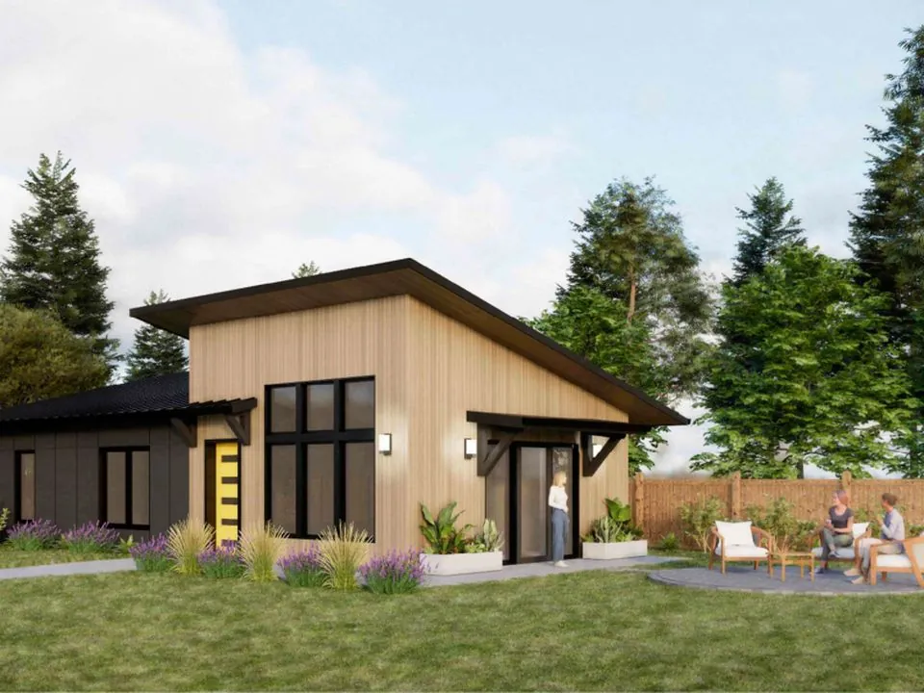
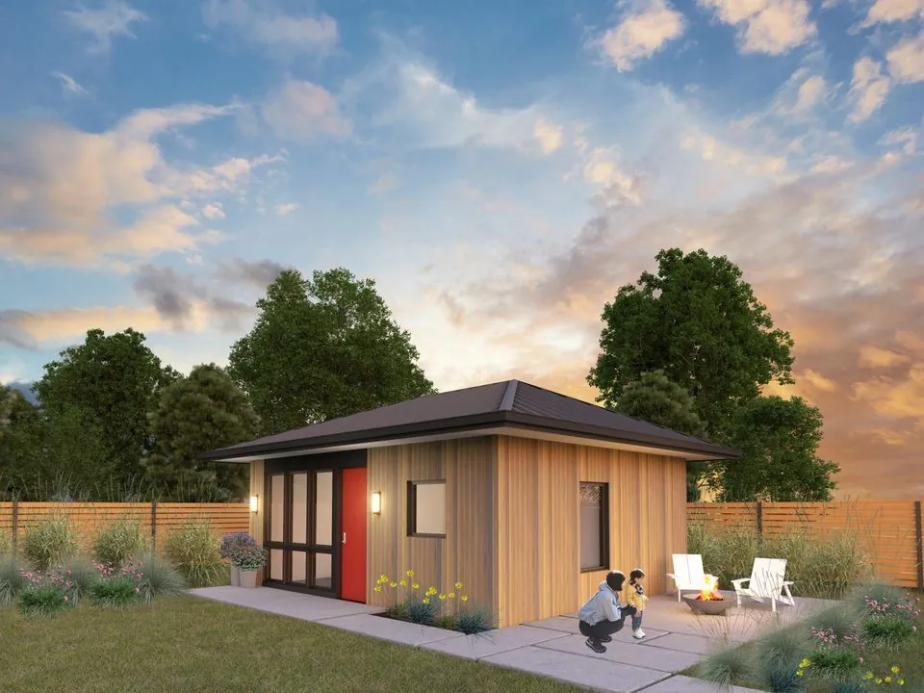
Tick “Compare” on up to three plans to see them side by side. Kitsap and Salish footprints come from the architect's cut sheets; the others are approximate. Renderings: Kitsap pre-approved ADU program (Artisans Group).
Step 1 · Your property
Can you use the free pre-approved plans?
The plans are free in Bainbridge Island, Bremerton, Port Orchard, Poulsbo and the urban areas of unincorporated Kitsap. Rural lots can use them for a fee. Pick where your lot is.
Step 3 · Site plan
Will it fit on your lot?
Enter your lot and house, then drag the ADU into place. This is a quick test fit. Our site plan adds survey or County GIS lines, utilities, driveway, parking, drainage and critical areas, drawn to your jurisdiction's checklist.
Default values are typical placeholders. We confirm the real ones for your zone.
Order this site plan
Property lineSetbackDistance from house
Step 4 · Choose your package
Plan, permit, or the whole build
Start with whichever step you need. The county plans are free; you pay us only for the work around them.
Plan set
Plan only
$0 county plans, urban lots
- We request the county plan set and confirm it applies to your parcel
- Licensed plans from other architects when a county plan won't work
- A call to help you pick the right size
Site plan + permit
Permit-ready package
Quoted after a free parcel check
- Scaled site plan from survey or County GIS
- Setbacks, coverage, parking, utilities and stormwater shown
- Critical areas and septic check, with Kitsap Public Health where required
- Permit application prepared, submitted and tracked; we answer review comments
Turnkey
Build package
$325–$550 per SF, by finish level
- Everything in the permit package
- Site visit and line-item estimate before you commit
- Construction by JKM Construction, a licensed Washington general contractor since 2019
- Foundation through final inspection
- Site work, utilities and septic are priced separately after the site visit
Ballpark the building
Our builds usually run $325 to $550 per square foot, depending on finishes. That covers the building. Site work, utility connections and septic depend on your lot, so we price them after a site visit.
Building estimate range
—
An estimate range, not a bid. Permit fees shown are Kitsap County's published approximations for unincorporated Kitsap; city fees differ. Your fixed price comes from a site visit and a line-item estimate.
Guides
Know the rules before you spend
Program guide
Kitsap's pre-approved ADU plans, explained
The six free Kitsap pre-approved ADU plans: where you can use them, what you can change, permit fees, and what you still need for a permit.
Read the guide →State lawWashington's ADU law (HB 1337) for Kitsap homeowners
HB 1337 in plain English: two ADUs per lot in urban growth areas, no owner-occupancy rule, 1,000 SF minimum size cap, parking and impact fee limits.
Read the guide →BudgetWhat does an ADU cost in Kitsap County?
What it costs to build an ADU in Kitsap: $325–$550 per SF for the building, plus site work, utilities, septic and permit fees, and what moves the number.
Read the guide →Questions
Before you start
Are the Kitsap pre-approved ADU plans really free?
Yes, in Bainbridge Island, Bremerton, Port Orchard, Poulsbo and the urban areas of unincorporated Kitsap, as long as you don't make structural changes. You still pay permit fees and still need a site plan for your lot.
What do I pay Kitsap ADU for?
Never for the county plans. You pay for the work around them: the site plan, the permit package and review responses, licensed plans from other architects, and construction. You only pay for the steps you choose.
Can I change a pre-approved plan?
Only non-structural choices: window colors, sill heights and operation (egress rules still apply), roof pitch, style, material and color, eaves, siding, doors, lighting and most interior walls. Anything structural takes the plan out of the free, pre-approved path.
My lot is rural. What are my options?
Kitsap County says rural-zoned lots can use the pre-approved plans for a fee: a Conditional Use Permit, its fees, and a $1,000 design fee. Rural ADUs have their own size and owner-occupancy rules and usually need septic approval from Kitsap Public Health. A licensed plan from another architect is the other route.
How much does an ADU cost to build in Kitsap?
Our builds usually run $325 to $550 per square foot for the building, depending on finishes. Site work, utility connections and septic come on top and depend on your lot. We give a fixed price after a site visit.
Does Washington let me build two ADUs?
In urban growth areas, yes. State law (HB 1337) requires cities and counties to allow at least two ADUs per lot there, and Kitsap County's code allows up to two in its urban growth areas. Rural lots are limited to one.
Can I rent the ADU on Airbnb?
Short-term rental rules vary. Bainbridge Island, for example, requires a business license for short-term rental use. We'll tell you what your jurisdiction allows.
Who builds it?
JKM Construction LLC, a licensed Washington general contractor working on the Kitsap Peninsula since 2019. Site planning and permitting are handled by Laughlin Development LLC. Both are run by Ian Laughlin.